



$435,000
$450,000
3.3%For more information regarding the value of a property, please contact us for a free consultation.
4 Beds
2 Baths
1,989 SqFt
SOLD DATE : 10/23/2026
Key Details
Sold Price $435,000
Property Type Single Family Home
Sub Type Single Family Residence
Listing Status Sold
Purchase Type For Sale
Square Footage 1,989 sqft
Price per Sqft $218
MLS Listing ID 26052054
Sold Date 10/23/26
Style Traditional
Bedrooms 4
Full Baths 2
Year Built 2025
Annual Tax Amount $1,355
Lot Size 12.840 Acres
Acres 12.84
Lot Dimensions 12.84 Acres
Property Sub-Type Single Family Residence
Property Description
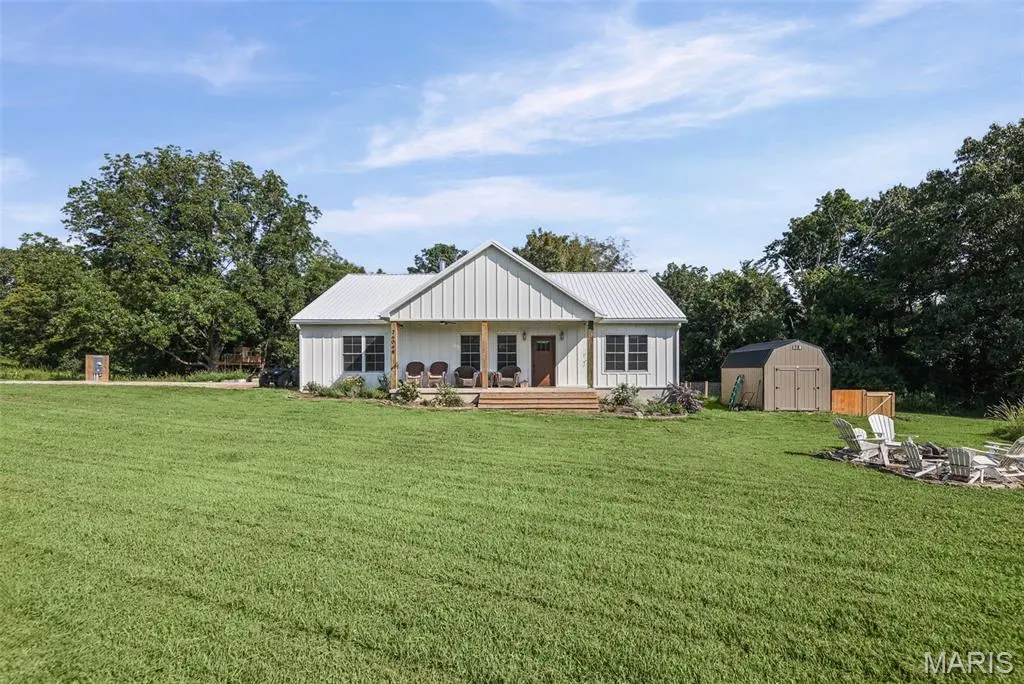
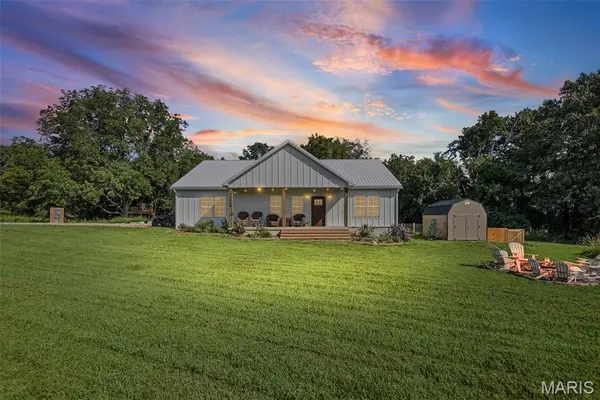
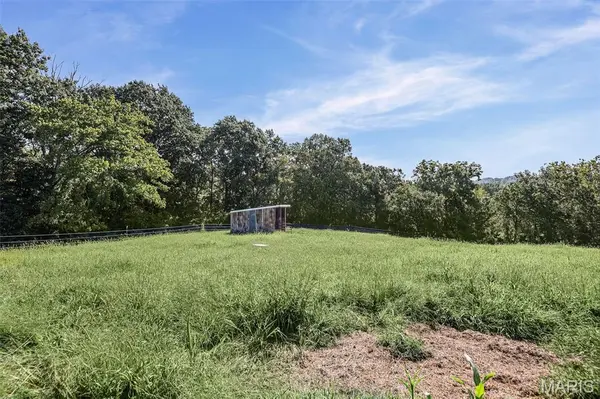
Newly built farmhouse on 13 acres. Welcome to your dream country property. This 4 bed 2 bath farmhouse offers just under 2000 sq ft of beautifully designed living space, combining timeless farmhouse charm with high-end modern finishes. Set on 13 beautiful acres, the property offers plenty of room for animals, recreation, gardening, hunting & the privacy of country living. Fenced pastures, 2 stall run in and a shed for all your things. Well suited for horses, livestock, equipment or hobbies. Inside you will find thoughtful finishes and a spacious functional layout designed for comfortable everyday living. Large windows fill the home with natural light and stunning views. Beautiful covered front porch to peacefully enjoy your land. Abundant wildlife abound with deer and turkeys frequently visiting. Rare opportunity to own this move in ready farmhouse and create the lifestyle you've been dreaming about.
If your looking for a multigenerational space for your family this home can be purchased with 26066 Elsah Hills Drive creating a rare opportunity for multiple households to live close while maintaining your own space and privacy. Perfect for families, homesteaders or anyone dreaming of a shared family property with room to grow.
Location
State IL
County Jersey
Rooms
Main Level Bedrooms 4
Interior
Interior Features Ceiling Fan(s), Custom Cabinetry, Dining/Living Room Combo, Double Vanity, Eat-in Kitchen, High Speed Internet, Kitchen Island, Kitchen/Dining Room Combo, Open Floorplan, Pantry, Recessed Lighting, Shower, Soaking Tub, Solid Surface Countertop(s), Stone Counters, Vaulted Ceiling(s), Walk-In Closet(s)
Heating Electric, Forced Air, Heat Pump
Cooling Ceiling Fan(s), Central Air, ENERGY STAR Qualified Equipment, Exhaust Fan, Heat Pump
Flooring Concrete
Fireplaces Number 1
Fireplaces Type EPA Certified Wood Stove, Living Room, Wood Burning Stove
Fireplace Y
Appliance ENERGY STAR Qualified Appliances, Electric Cooktop, ENERGY STAR Qualified Dishwasher, ENERGY STAR Qualified Dryer, Exhaust Fan, Electric Oven, Self Cleaning Oven, Range Hood, Electric Range, ENERGY STAR Qualified Refrigerator, Vented Exhaust Fan, Washer, Electric Water Heater
Laundry Laundry Room, Main Level
Exterior
Parking Features false
Fence Wire
Utilities Available Cable Connected, Electricity Connected, Phone Available
View Y/N Yes
View Garden, Pasture, Trees/Woods
Roof Type Metal,Pitched/Sloped
Private Pool false
Building
Lot Description Adjoins Wooded Area, Back Yard, Cleared, Farm, Front Yard, Garden, Gentle Sloping, Heavy Woods, Landscaped, Level, Meadow, Pasture, Suitable for Horses, Views, Wooded
Story 1
Sewer Septic Tank
Water Public
Level or Stories One
Structure Type Attic/Crawl Hatchway(s) Insulated,Batts Insulation,Blown-In Insulation,Board & Batten Siding,Cement Siding,Concrete,Ducts Professionally Air-Sealed
Schools
Elementary Schools Jersey Dist 100
Middle Schools Jersey Dist 100
High Schools Jerseyville
School District Jersey Dist 100
Others
Ownership Private
Acceptable Financing Cash, Conventional, FHA, VA Loan
Listing Terms Cash, Conventional, FHA, VA Loan
Special Listing Condition Standard
Read Less Info
Want to know what your home might be worth? Contact us for a FREE valuation!

Our team is ready to help you sell your home for the highest possible price ASAP
Bought with Lindsey West
Nearby Locations
"My job is to find and attract mastery-based agents to the office, protect the culture, and make sure everyone is happy! "